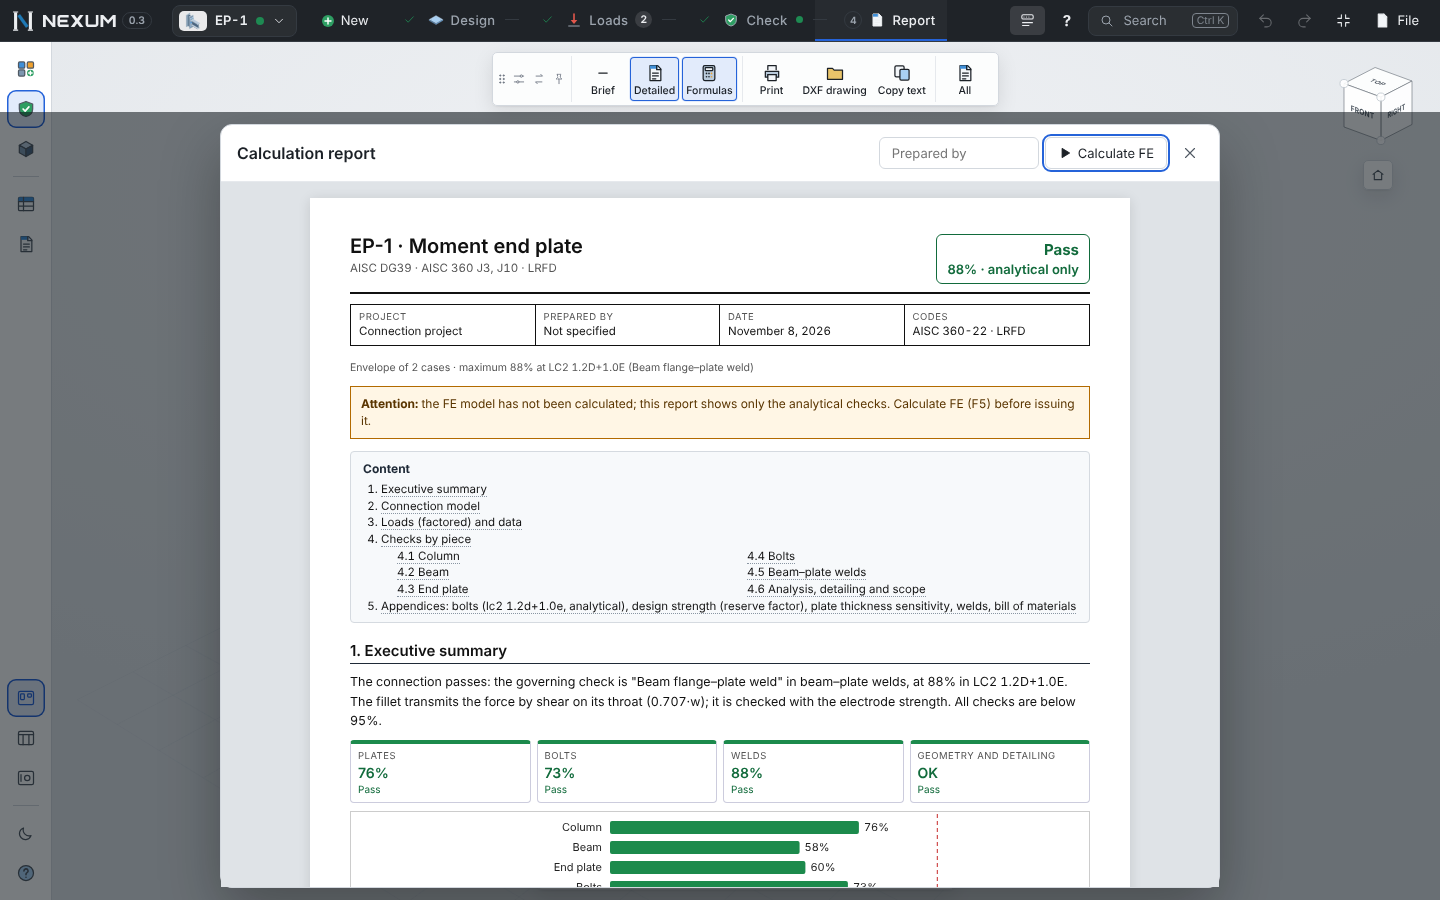
 Executive summary
Reports a checker can follow
By piece, with the governing combination and how each limit state fails.
Learn more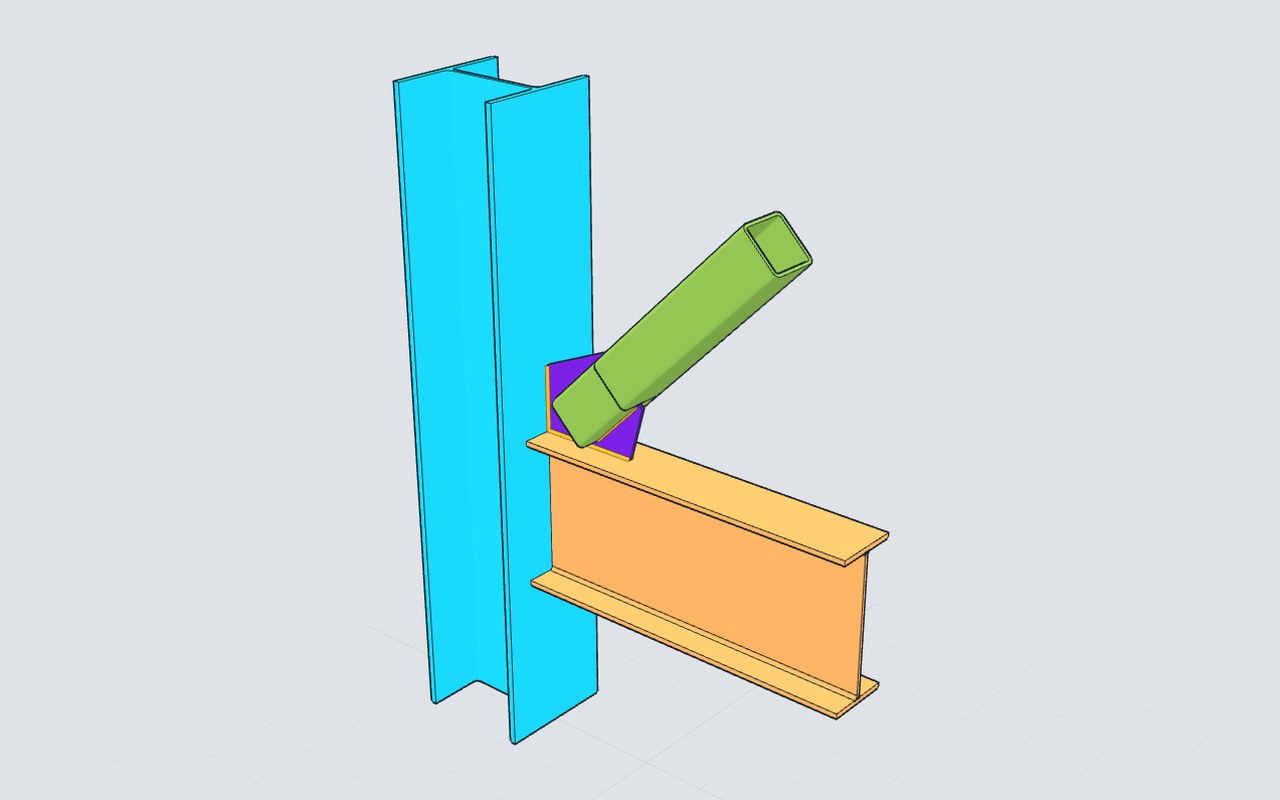
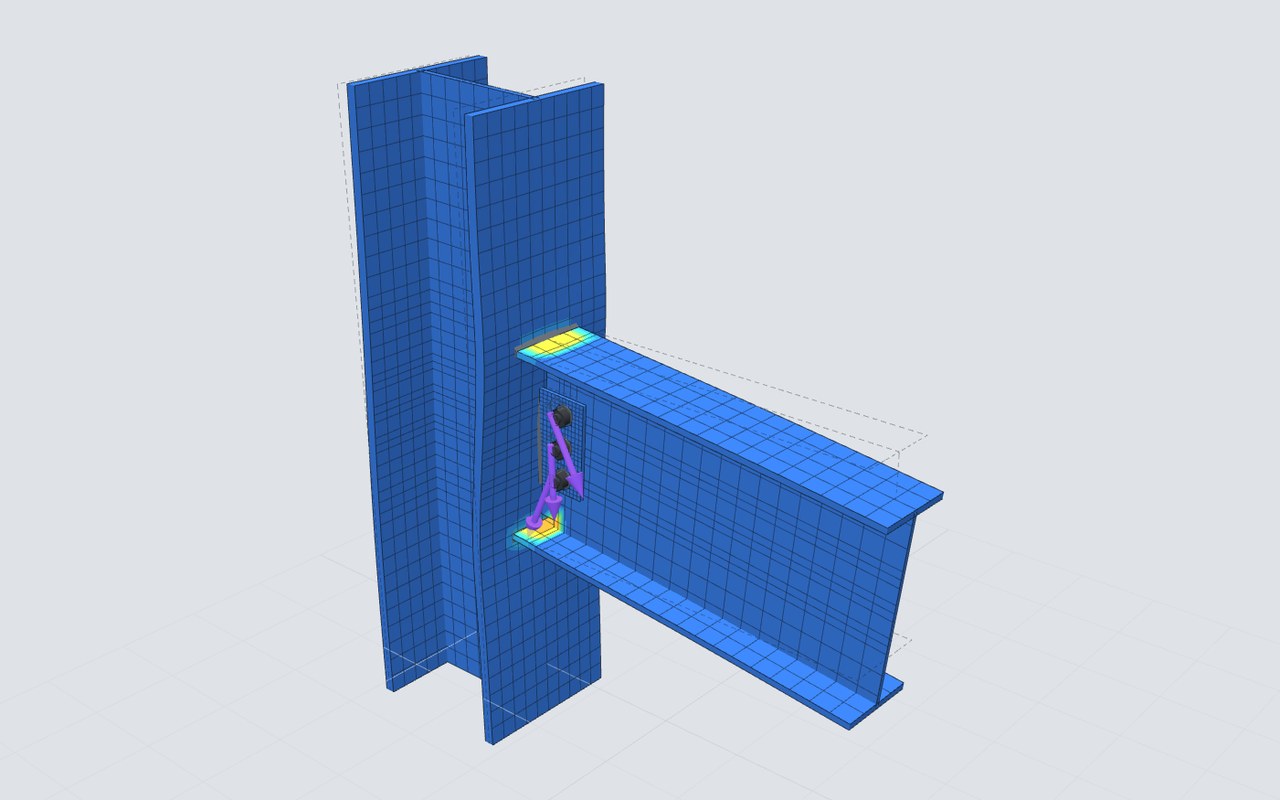
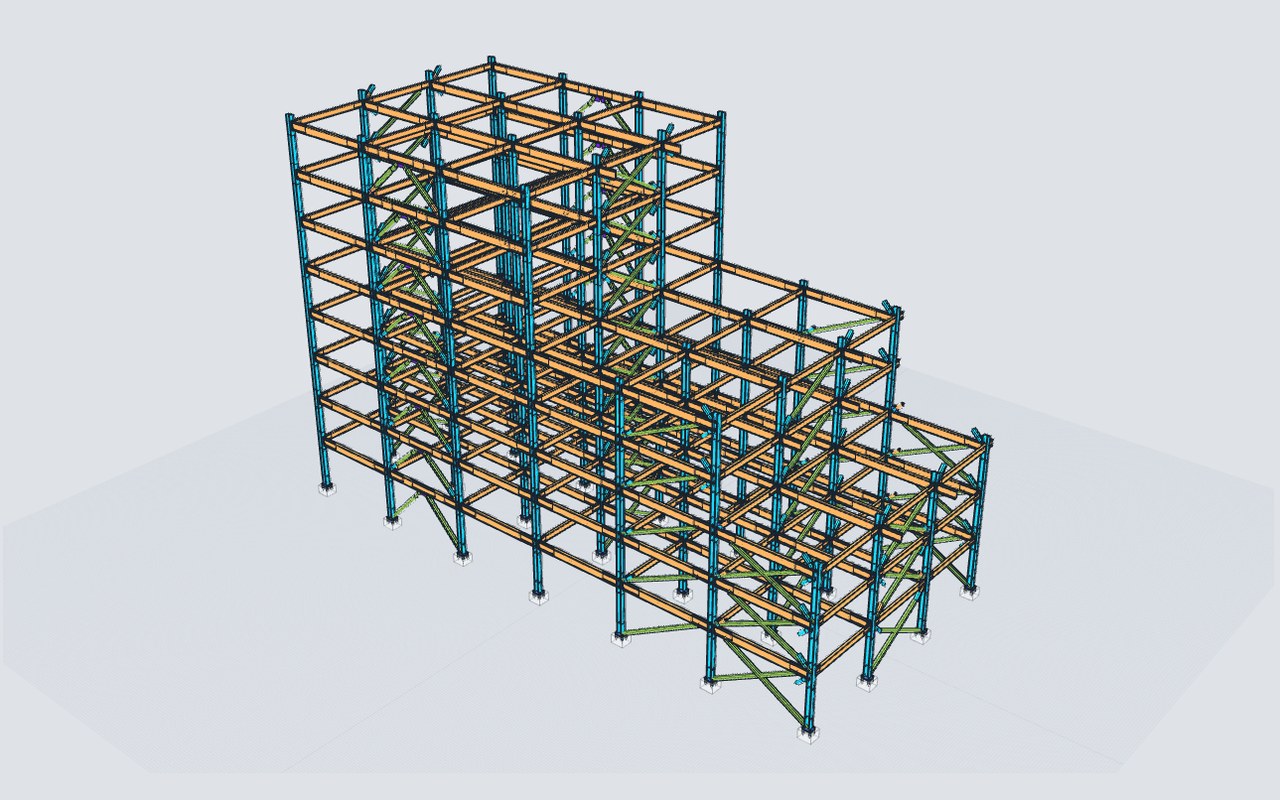
AISC 360-22 checks and a 3D finite-element solver, with every formula, number and code section in view. Then the 3D structure, members, concrete and foundations around them.
Free account · 2 designs · no credit card
εp 0.78 % ≤ 5 %Shells · bolts · welds · contact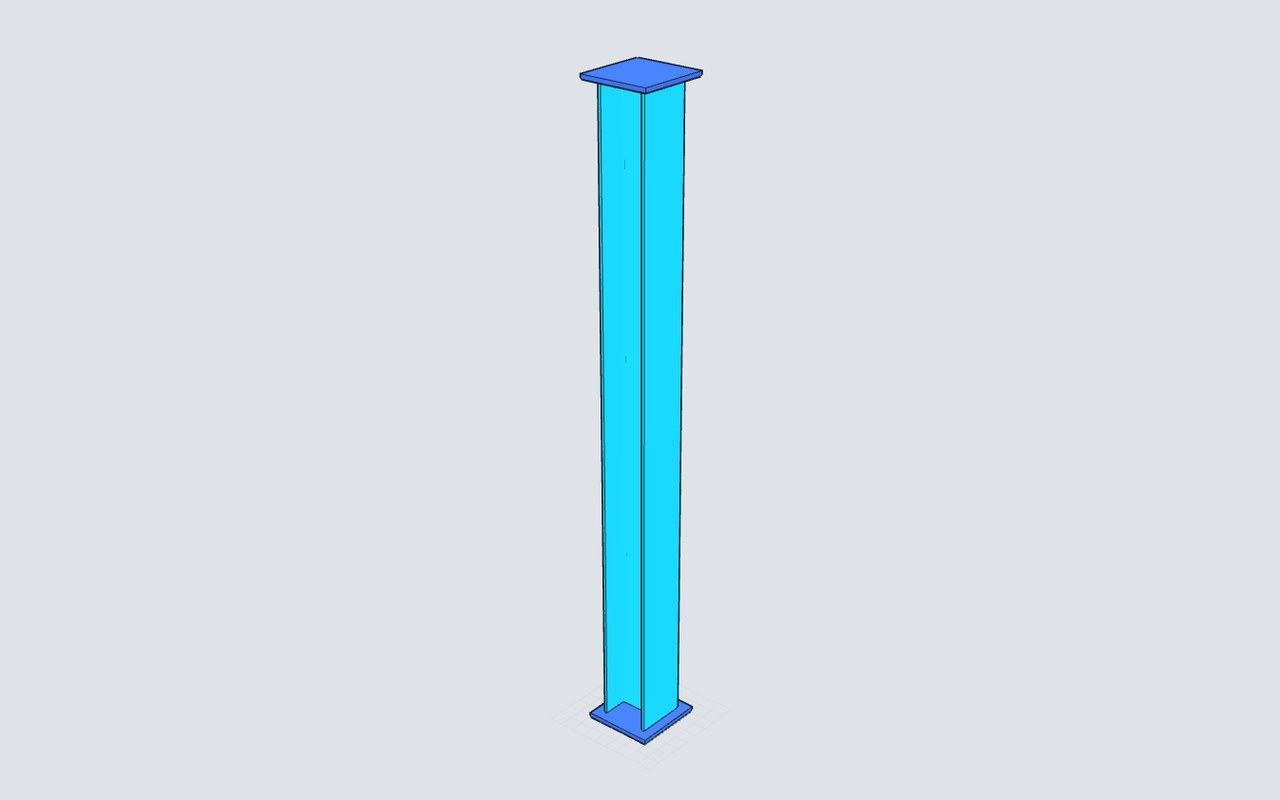 H1.1 · 46 %
 Mu/φMn 64 %
 Sliding 74 %
Built on the same engines as Nexum: matrix analysis, AISC 360 and the AISC v15 shapes database. Share any calculation as a link.
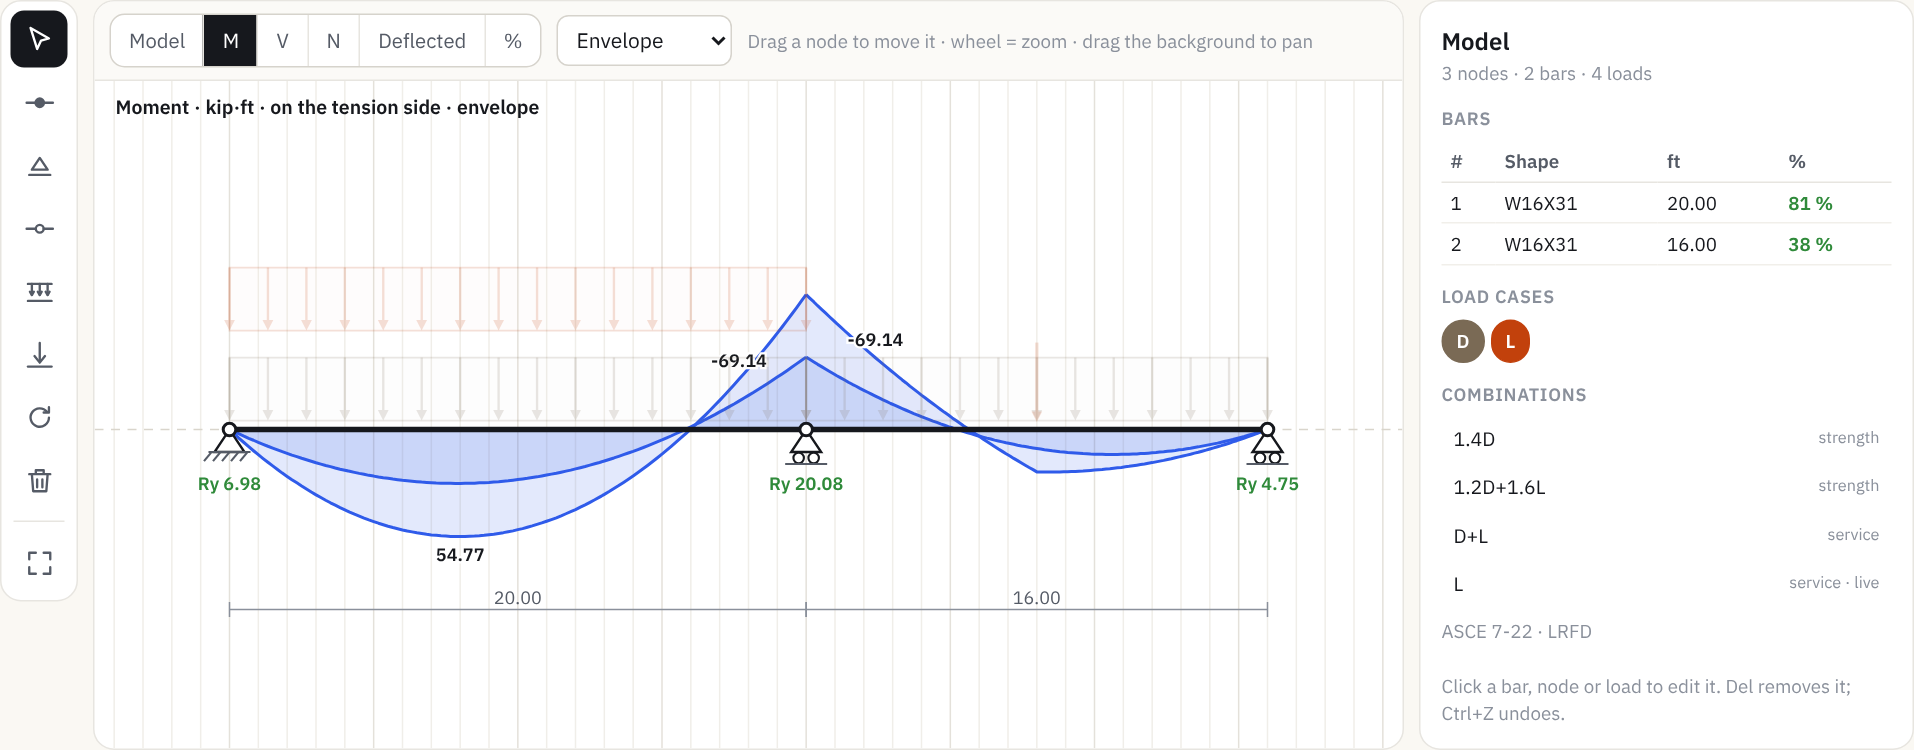 Continuous beamShear, moment and deflection diagrams with an AISC flexure, shear and deflection check.
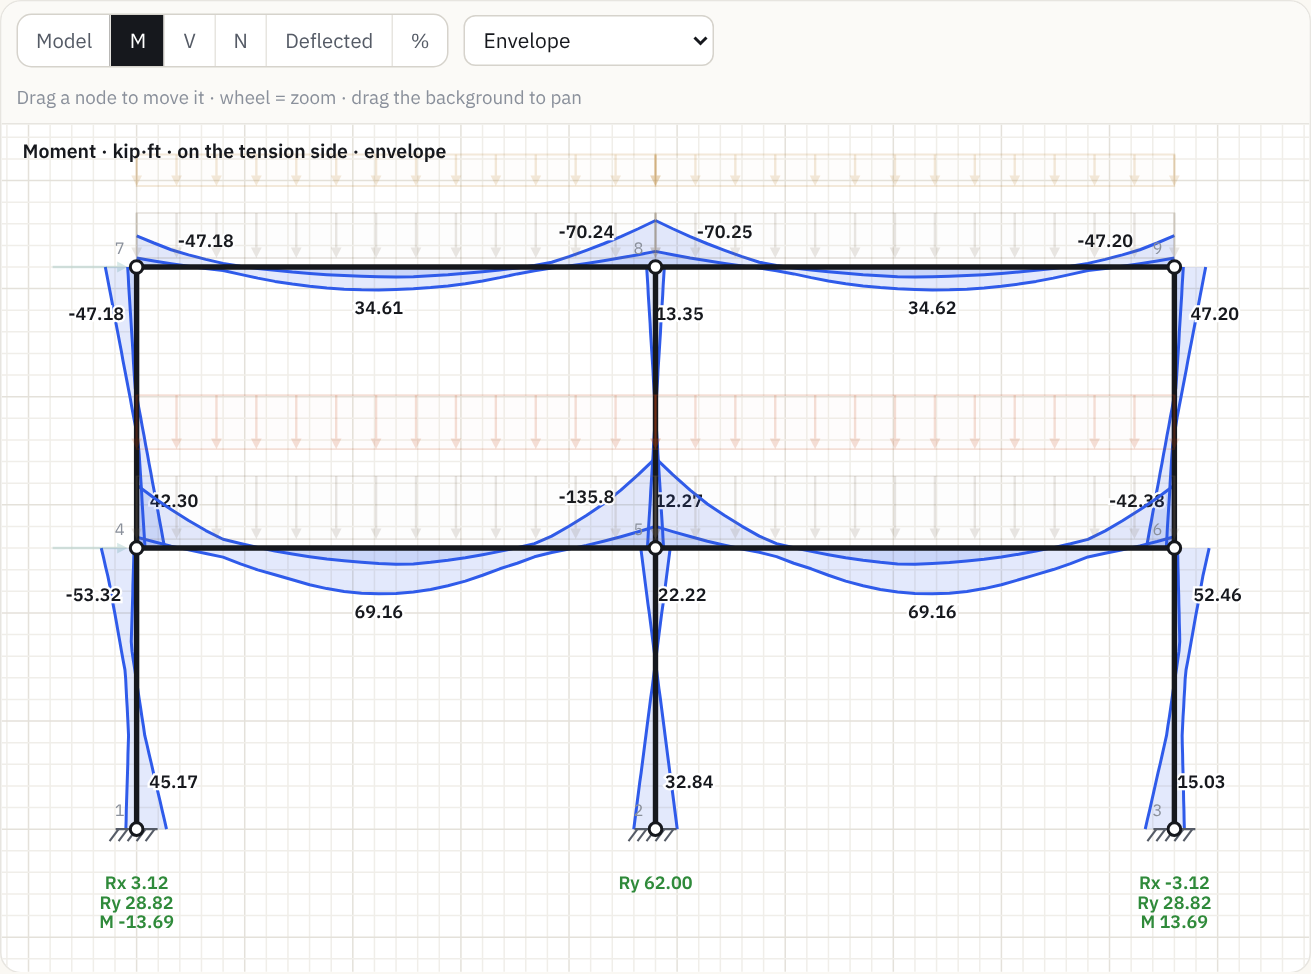 2D frame analysisDraw nodes and members, add loads and read N, V, M and the deflected shape.
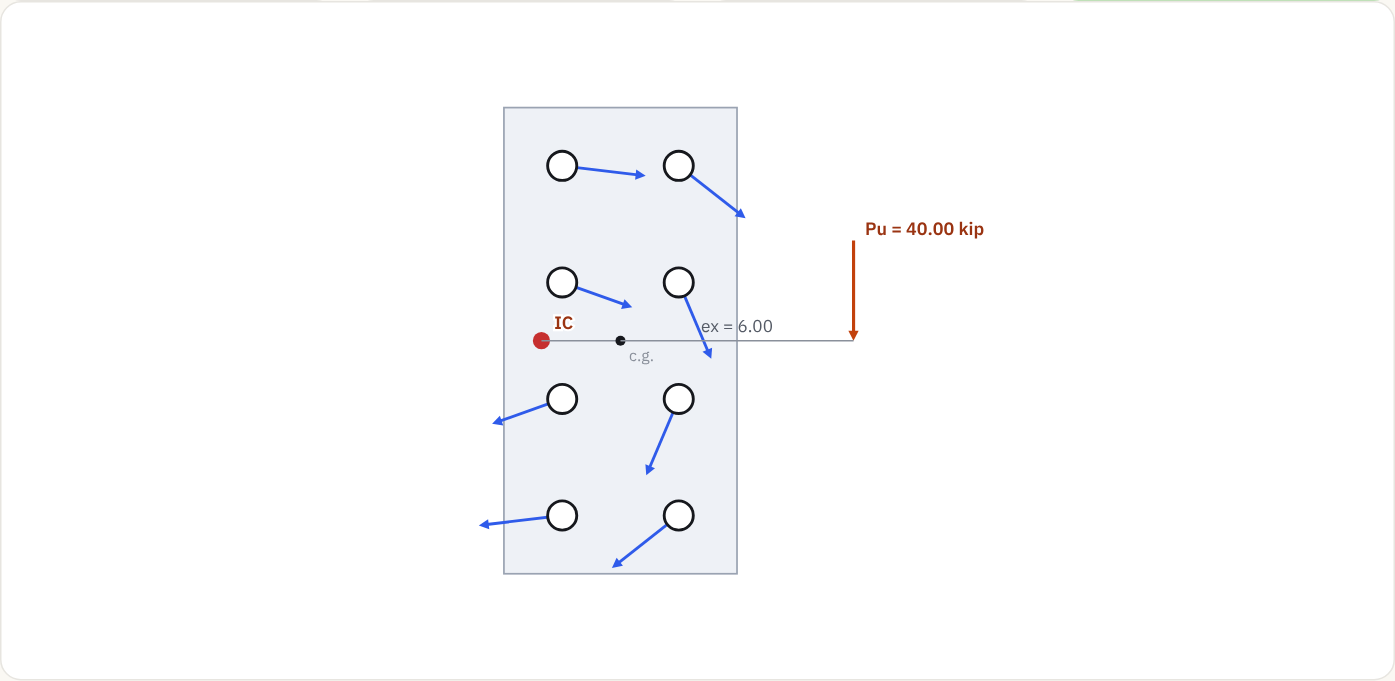 Eccentric bolt groupInstantaneous center coefficient C, bolt forces and φRn per AISC 360-22.
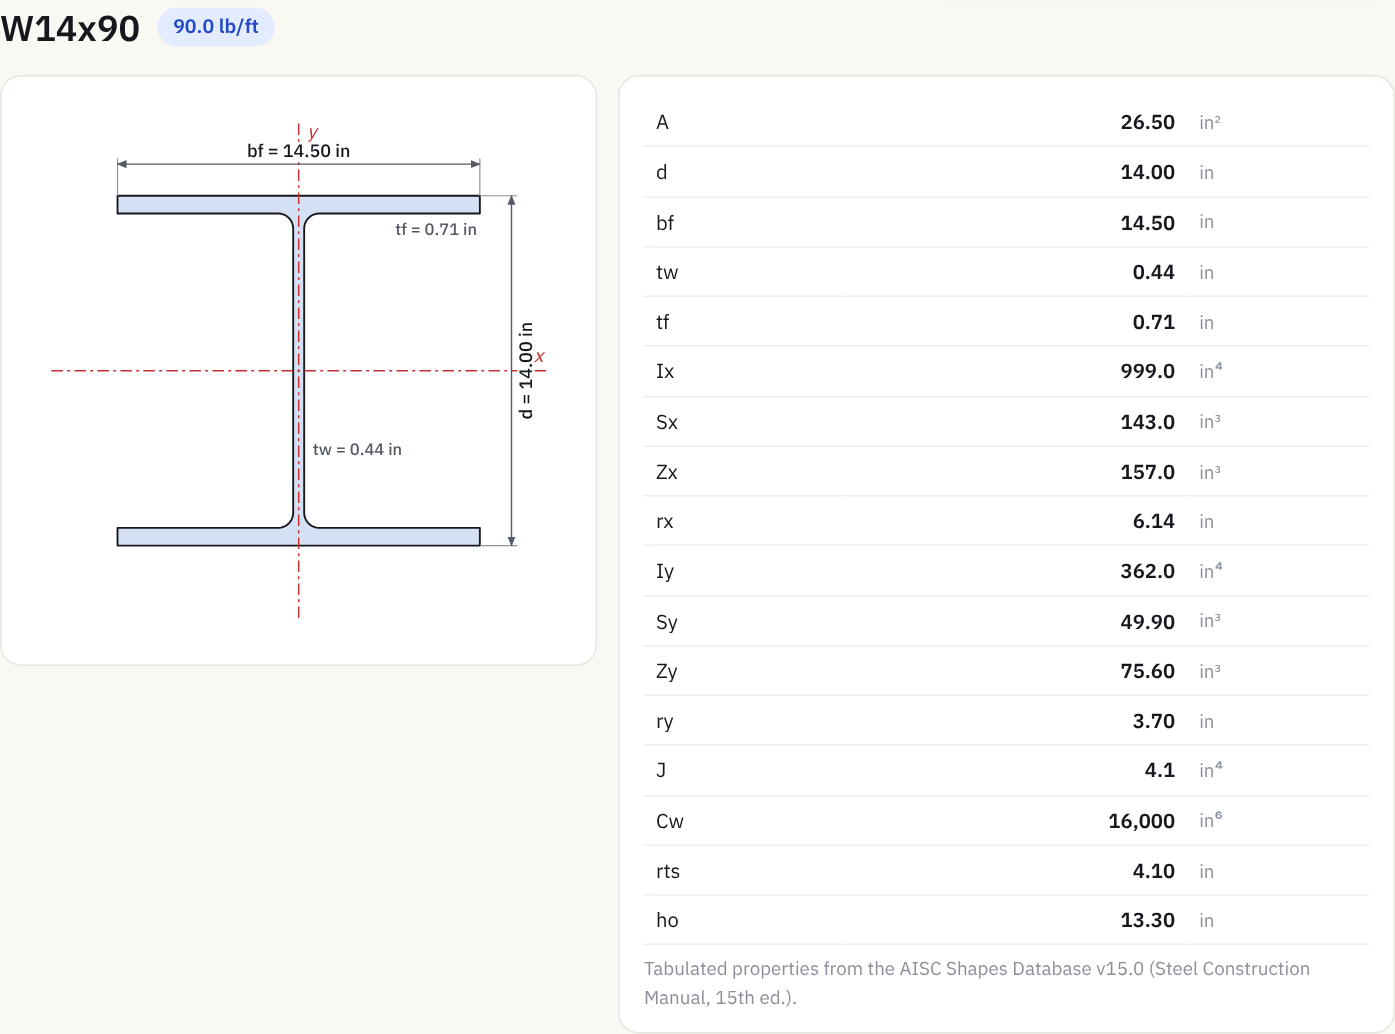 Section properties2,000+ AISC shapes with a drawing and every tabulated property.
Every build reproduces the published examples. If one fails, the release stops.
exact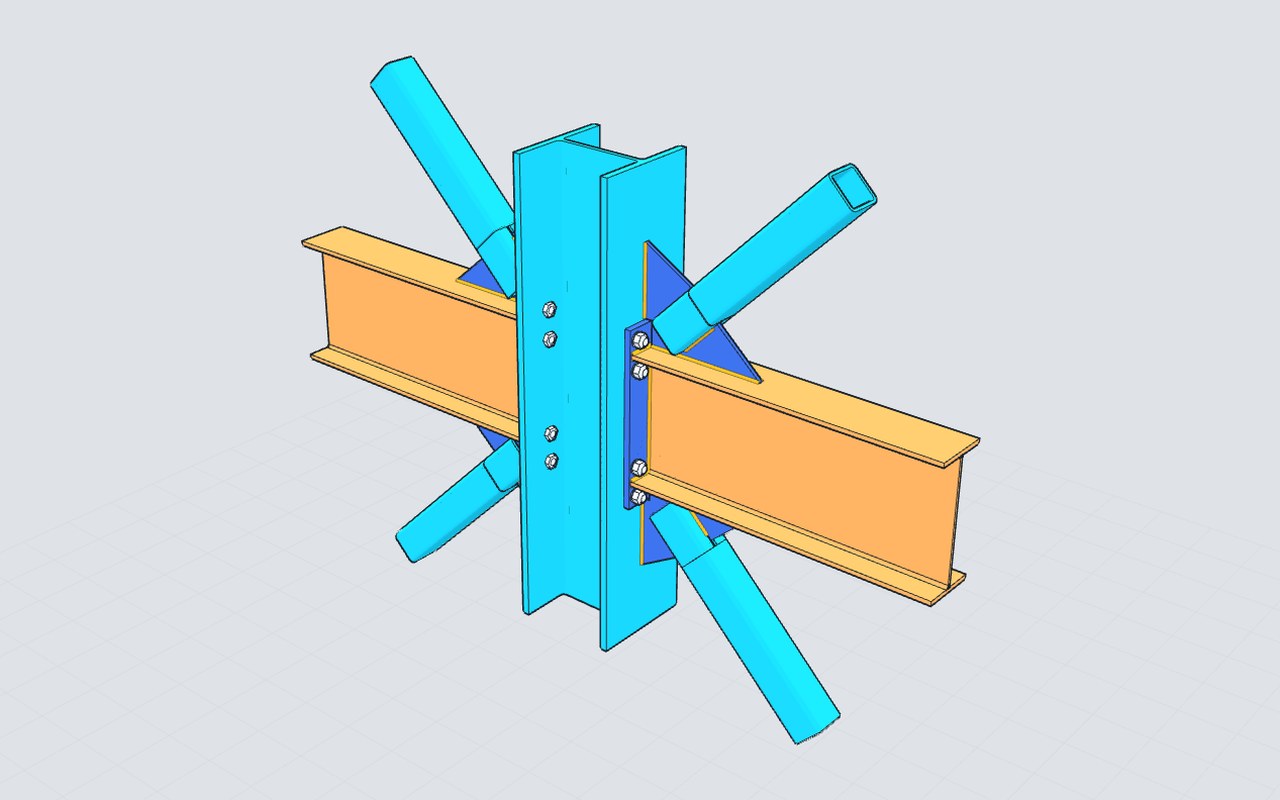
| Example | Quantity | Published | Nexum | Δ |
|---|---|---|---|---|
| AISC Design Guide 1 — axial base plate | Required plate thickness | 1.27 in | 1.27 in | -0.1% |
| AISC Design Guide 1 — large moment | Anchor rod tension Tu | 81.0 kip | 80.6 kip | -0.5% |
| AISC Example II.A-17 — shear tab | Plate shear rupture φRn | 52.2 kip | 52.2 kip | exact |
| AISC Example II.B-1 — flange plates | Bolt shear, 8 × 7/8" A325-N | 194 kip | 195 kip | +0.4% |
| AISC Example II.B-1 — flange plates | Column flange local bending (J10.1) | 171 kip | 171 kip | +0.1% |
| AISC Design Guide 39 — Example 5.2-1 | Flush end plate, required tp | 0.519 in | 0.520 in | +0.2% |
| AISC Design Guide 4 — Example 4.4 (8ES) | Mnp without prying | 11,470 kip·in | 11,467 kip·in | exact |
| AISC Example II.A-14 — stiffened seat | Stiffener weld φRn (Table 10-8) | 139 kip | 139 kip | +0.3% |
| AISC Design Guide 24 — Example 8.5 | Gapped K joint, chord wall plastification | 415 kip | 415 kip | exact |
| AISC Design Guide 1 — Example 4.7-5 | Shear lug concrete breakout φVcb | 26.1 kip | 26.1 kip | -0.1% |
| AISC/RCSC Design Guide 41 — Example 2 | Stainless slip-critical joint, 8 bolts | 86.8 kip | 86.8 kip | exact |
Executive summaryBy piece, with the governing combination and how each limit state fails.
Learn more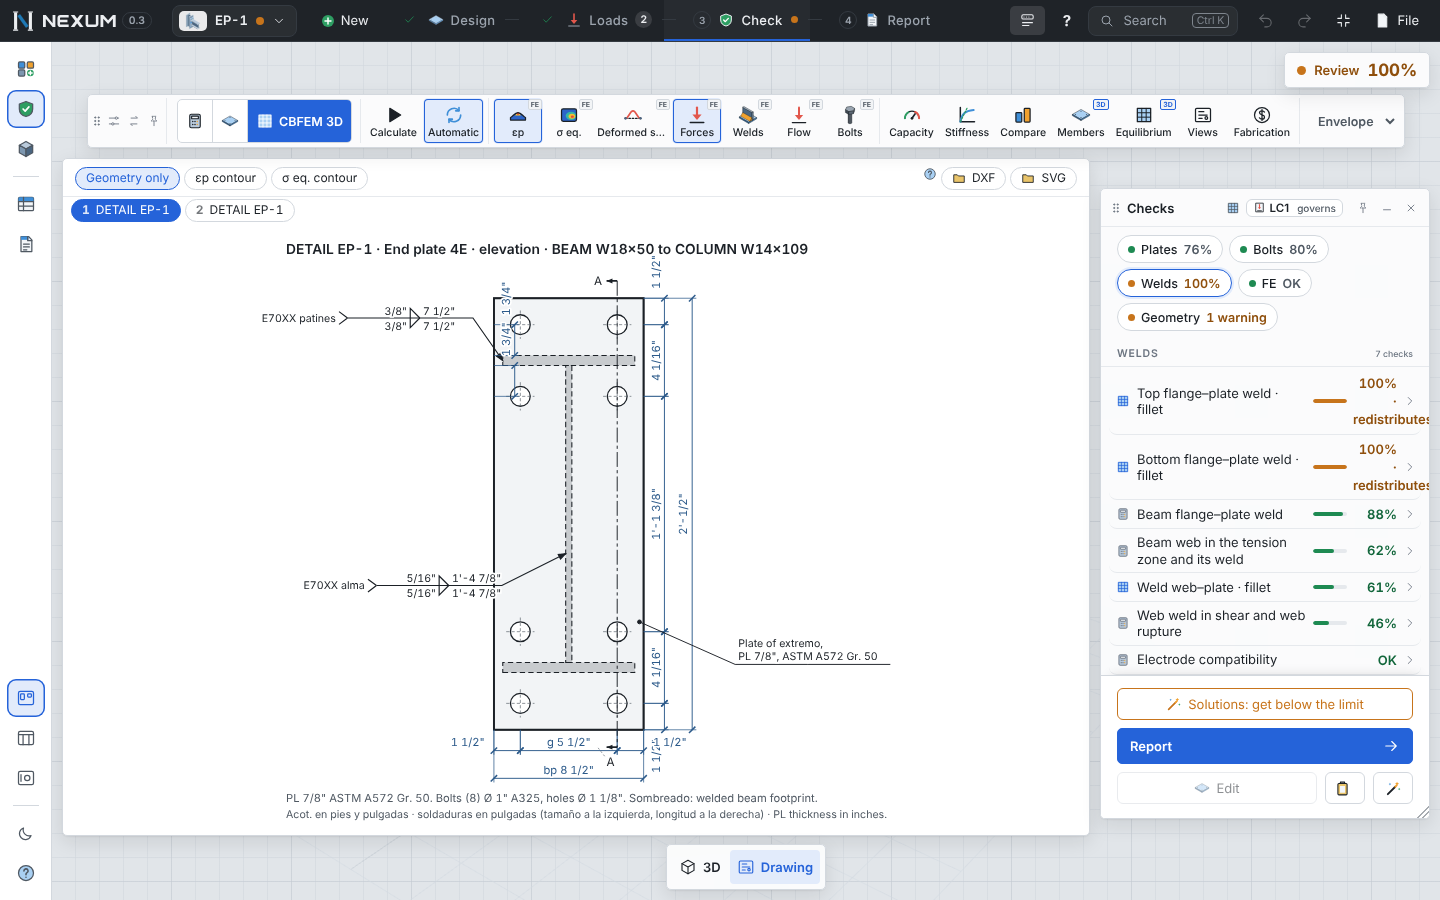 DXF 2010
Sections, AWS weld symbols, bolt callouts and a bill of materials.
Learn more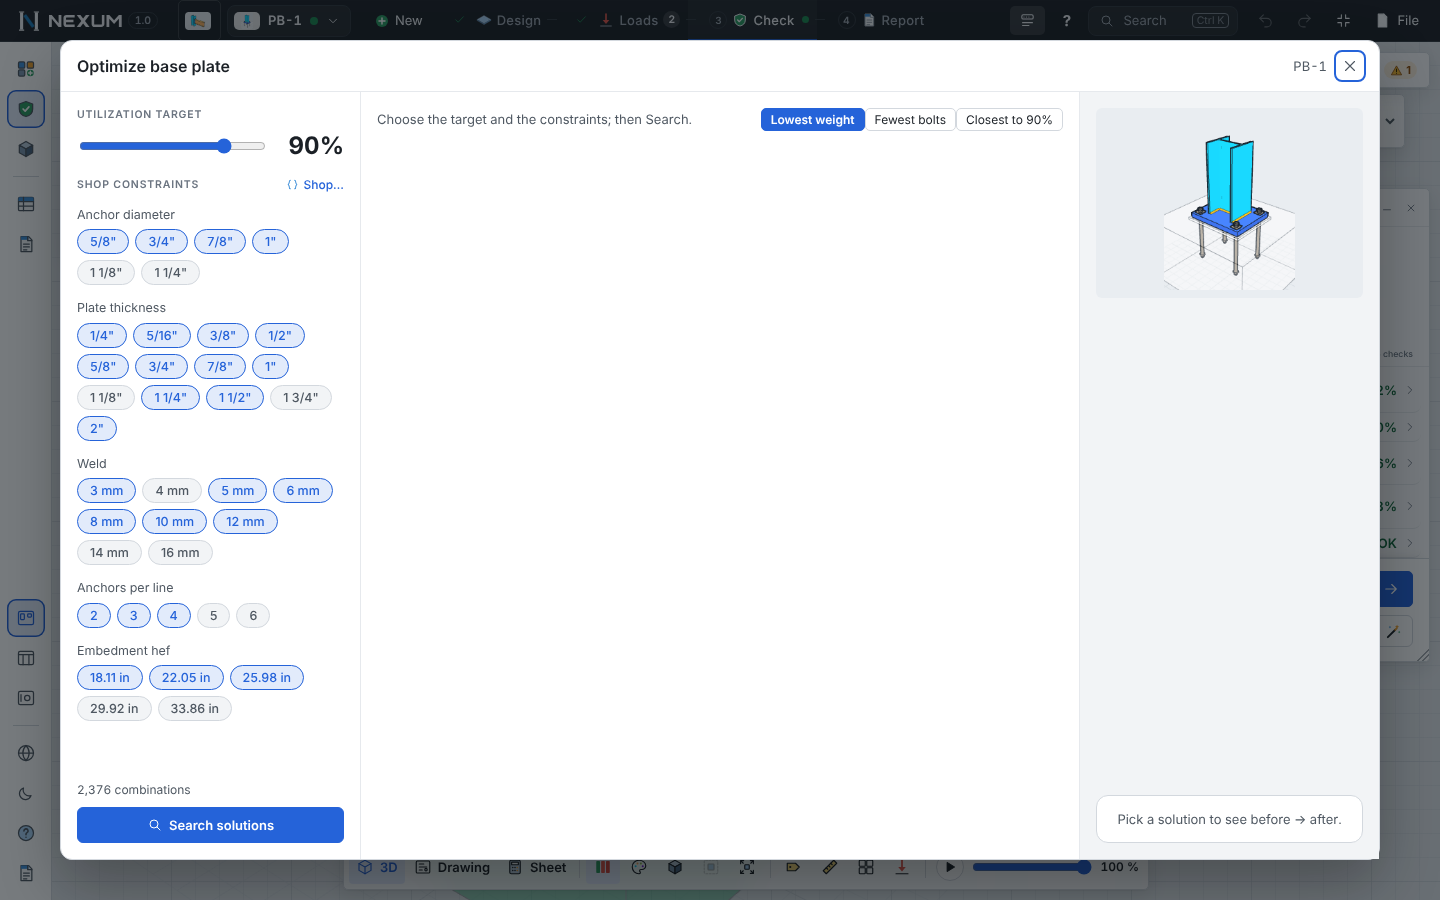 Cheapest that passes
Thicker plates, more bolts, ribs: ranked by cost, confirmed with the FE.
Learn moreETABS .e2kGrids, sections, loads, spectrum and combinations, ready to analyze.
Learn moreParametricTypical connections that follow the members; save your company standards.
Learn more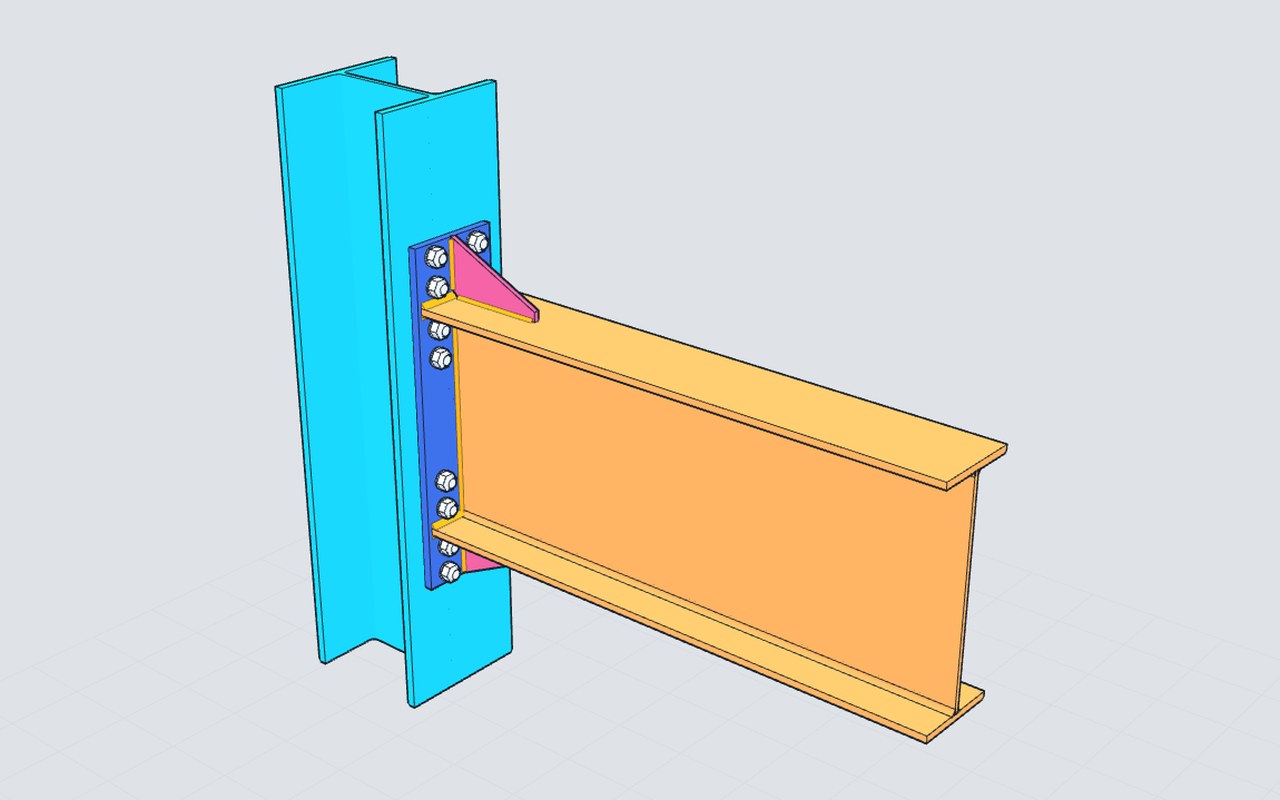 AISC 341 · 358
Prequalified RBS, WUF-W, end plates and BFP with their own checks.
Learn more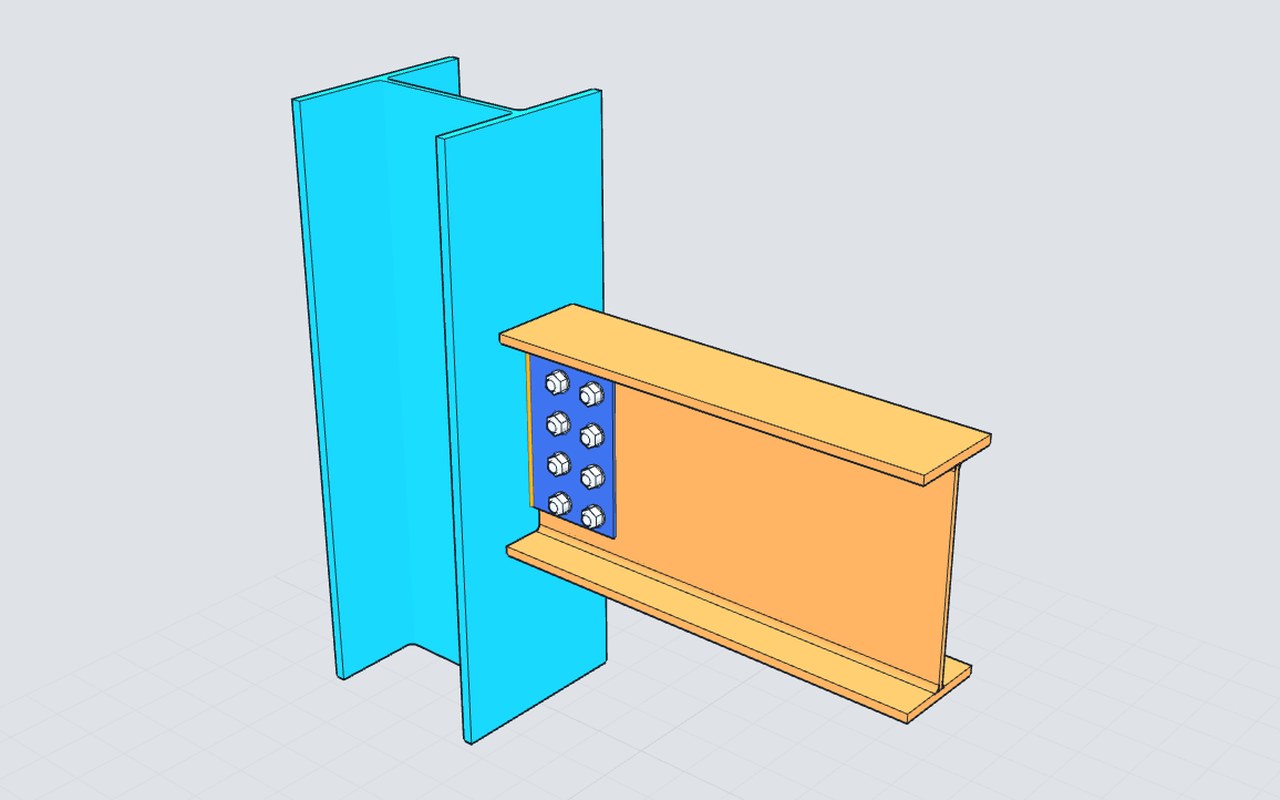
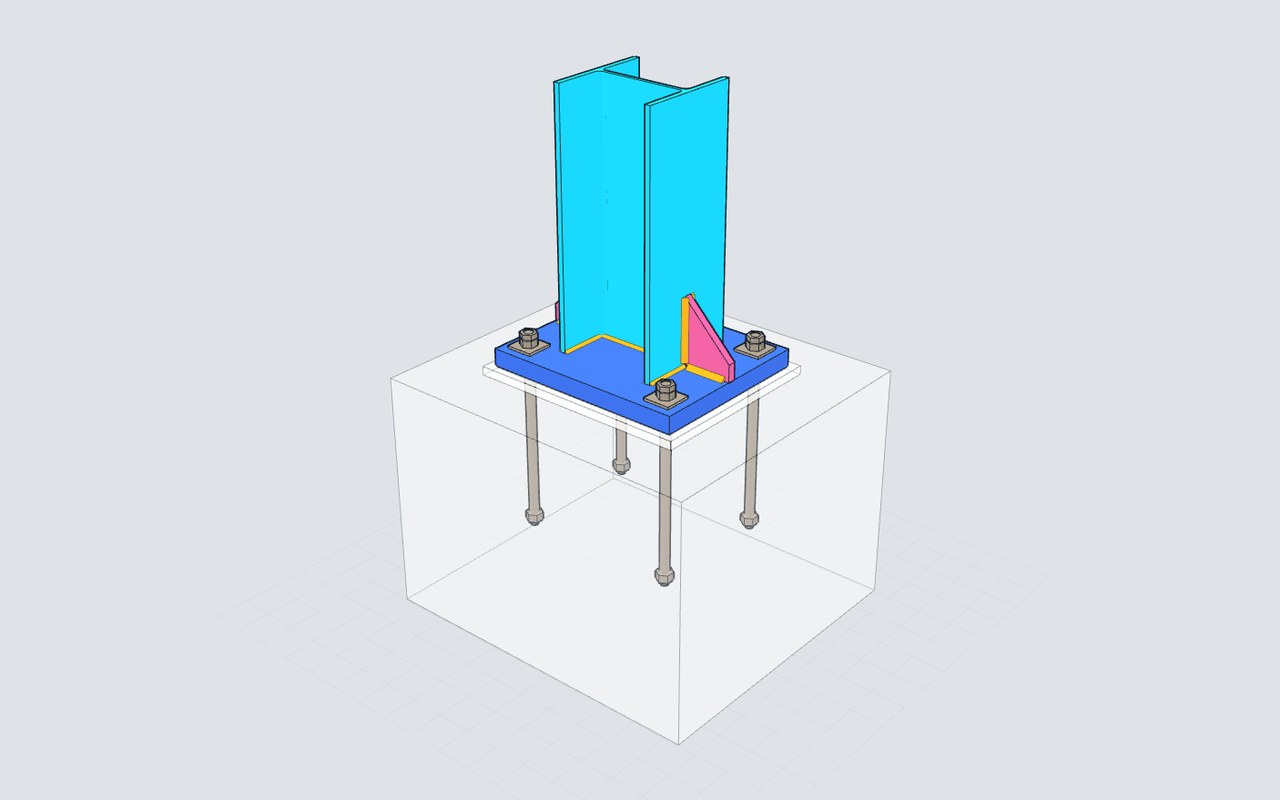
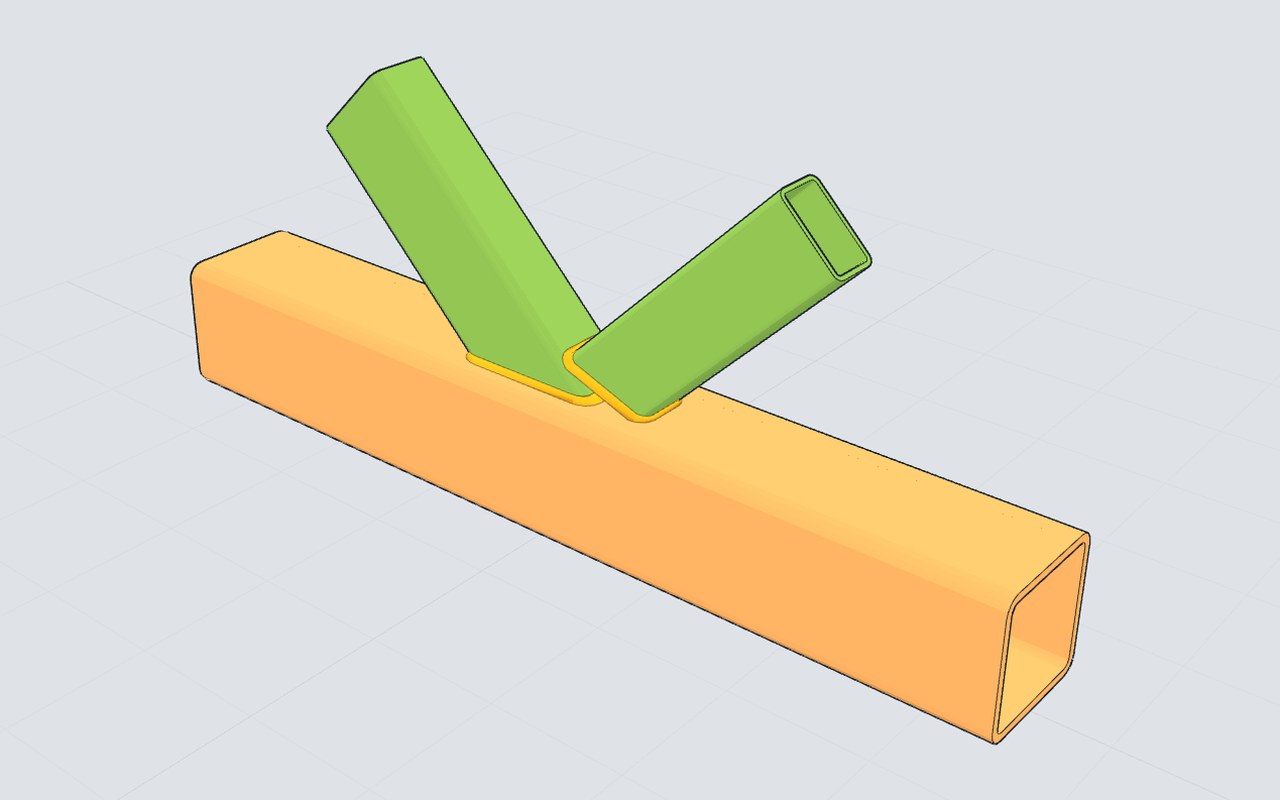
Analyze the building, and every joint arrives at its connection with its worst combinations, ready to check and to draw.
Explore the 3D structureOne license opens what your plan includes. Your projects stay on your computer.
Shear, moment, base plates, bracing, splices, HSS and truss joints, full column joints.
Shells, bolts, anchors, welds and contact; plastic strain, buckling and stiffness.
Direct analysis, modal, spectrum, drifts, joint detection, ETABS import and plans.
Cheapest change that passes, confirmed with the FE model.
AISC 360 D–H, deflection, torsion; AISI S100 cold-formed.
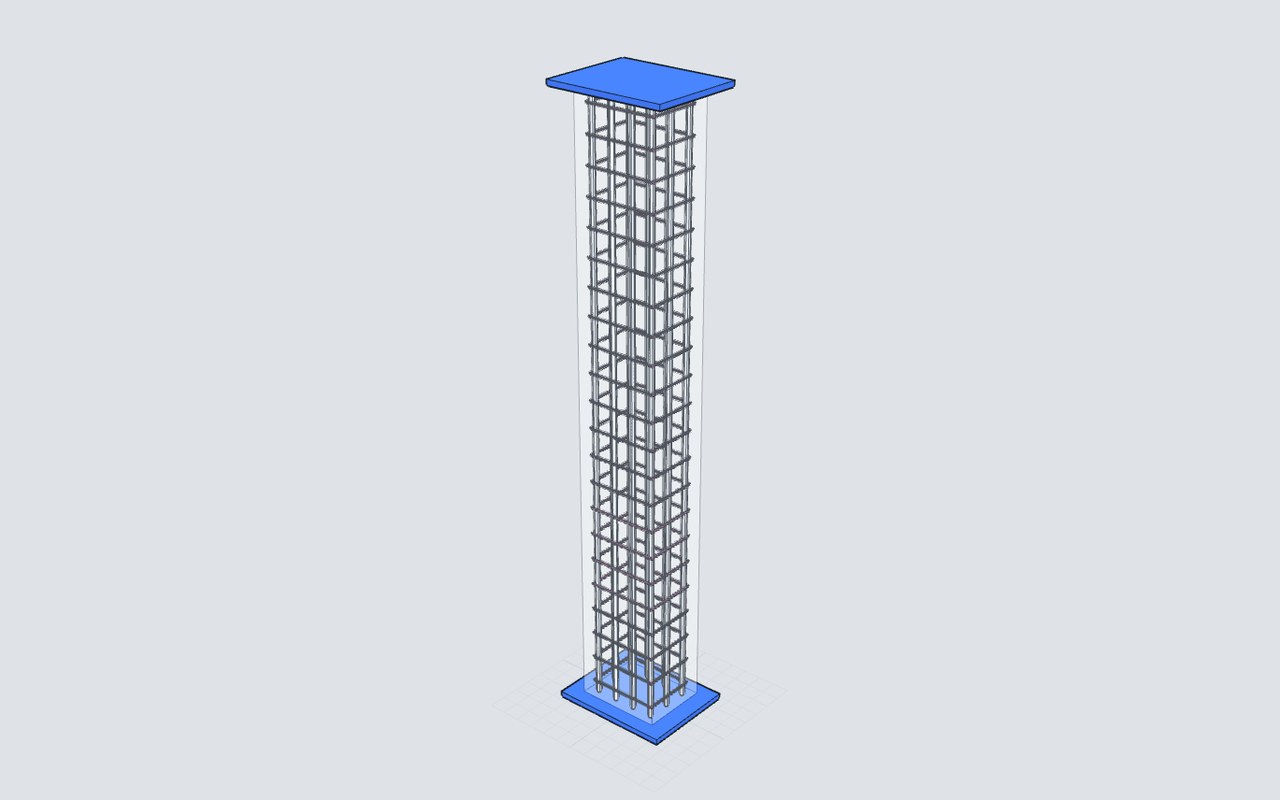
Biaxial columns and beams to ACI 318-19.
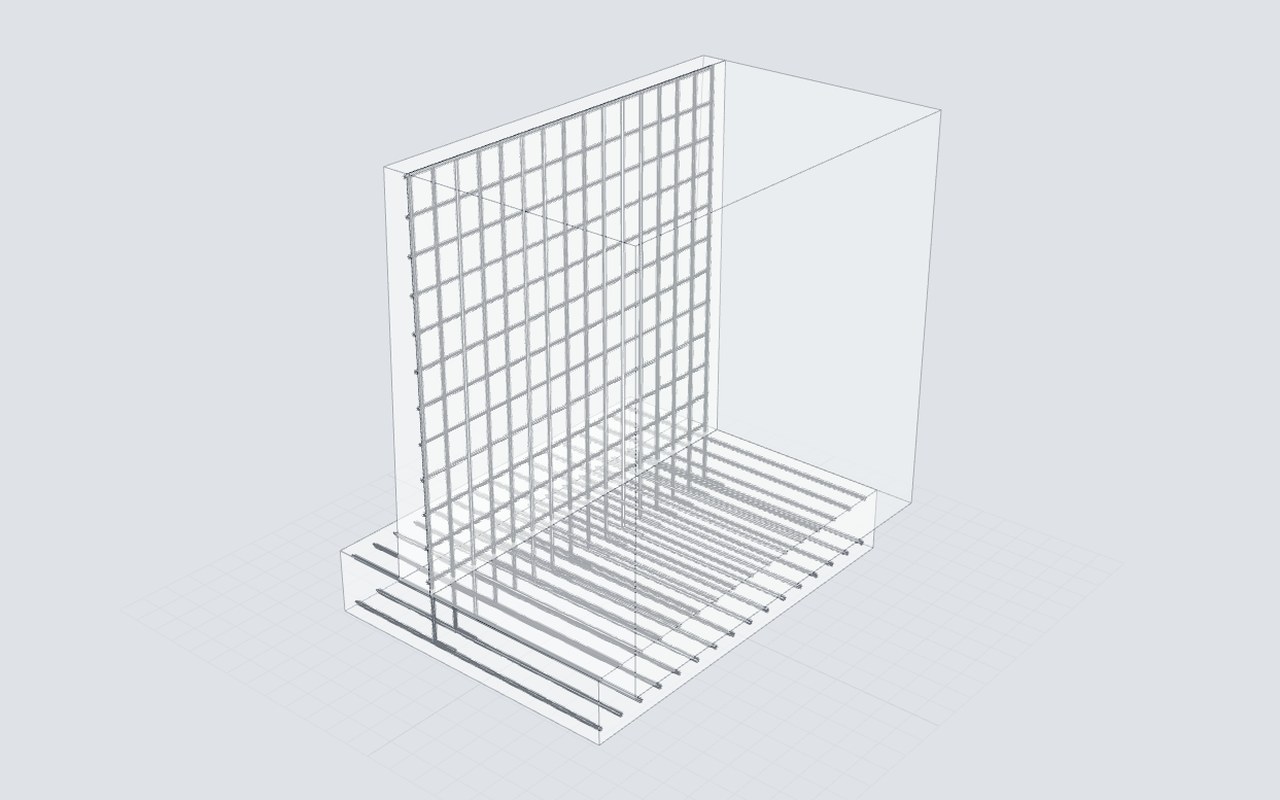
Spread footings and retaining walls.
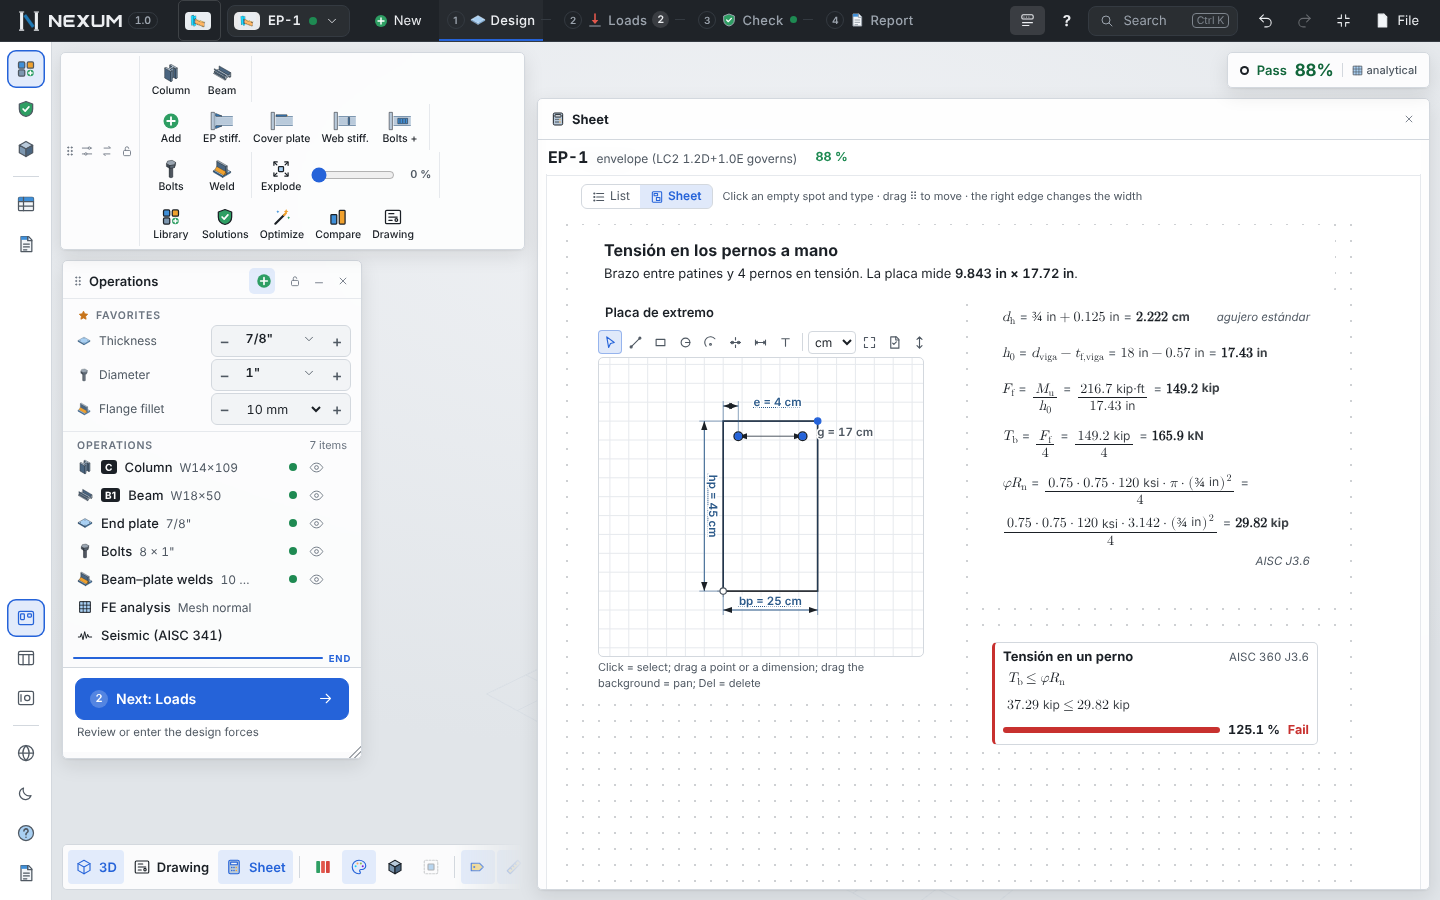
Calculations with units, tables and live sketches.
By piece, with failure-mode figures and your logo.
Sections, AWS symbols, DXF 2010, PDF and bill of materials.
Parametric connections that resize with the members; company standards.
AISC 341 capacity design and AISC 358 prequalified connections.
The free account runs the full workflow on two designs. No trial clock, no credit card.
Try the whole workflow on your own connection.
Includes:
Everything to learn, with a university email.
Everything in Free, plus:
For offices that only need connection calculations.
Everything in Free, plus:
The whole program, no limits.
Everything in Basic, plus:
| Feature | Free | Student | Basic | Professional |
|---|---|---|---|---|
| Design | ||||
| Saved designs | 2 | 10 | 10 | Unlimited |
| Connection types | 3 basic | All | All | All |
| 3D FE solver | ✓ | ✓ | ✓ | ✓ |
| Add-on modules ($15/month each) | — | Included | Optional | Included |
| 3D structure and ETABS import | — | ✓ | — | ✓ |
| Members, concrete, foundations | — | ✓ | — | ✓ |
| Solutions and optimizer | — | ✓ | — | ✓ |
| Seismic: AISC 341 and 358 | — | ✓ | — | ✓ |
| Deliverables | ||||
| Calculation report | Watermark | Academic | Full | Your logo |
| Shop drawings, DXF, bill of materials | — | ✓ | — | ✓ |
| Account | ||||
| Computers | 1 | 1 | 1 | 2 |
| Notebook | ✓ | ✓ | ✓ | ✓ |
Prices in USD. Teams: Professional at $49 per user per month from 3 users, with a shared company library. Write to us.
The engineer of record. Nexum makes every step visible so you can review it, and flags what is a code requirement, what is a recommendation and what could not be verified against a source.
AISC 360-22 (LRFD), the AISC Manual and Design Guides 1, 4, 7, 24, 29, 39 and 41, AISC 341-22 and 358-22, ACI 318-25 or 318-19, AISI S100-16, and ASCE 7-22 or NTC 2023 load combinations.
Nexum runs both. The analytical checks follow the Manual; the 3D FE model (plates, bolts, welds and contact, 5 % plastic strain) is verified against closed-form solutions and published studies, and tells you where it differs from the hand method and why.
Yes. Import the .e2k with grids, sections, materials, walls, slabs, load patterns, spectrum and combinations. Nexum analyzes it, detects every joint and creates each connection with its governing forces.
On your computer: in the browser or as a file you save. Calculations run locally; the account only checks your plan.
Any modern browser on Windows or Mac. A Windows desktop app is on the way.
Free account, the full workflow on two designs.